How Much Space Between Table and Chair? A Quick Guide
On this page (6 sections)
The ideal space between your table and chairs is usually around 36 to 44 inches. This allows for comfortable seating and easy movement around the table. You need enough room for chairs to pull out without bumping into walls or other furniture. Getting this spacing right makes a big difference in your dining area.
This measurement ensures you can sit down and stand up without feeling cramped. It also lets guests walk behind seated diners easily. Proper spacing makes your dining room feel more open and functional. Many homeowners find this range perfect for everyday use and entertaining.
- Aim for 36-44 inches between the table edge and the wall/furniture.
- This allows chairs to pull out comfortably.
- It also means people can walk behind seated guests.
- Good spacing creates a more open feel.
- It’s essential for both daily use and hosting.
Let’s walk through exactly how to get this measurement right for your space.
Getting the space around your dining table just right is more than just an aesthetic choice. It’s about creating a functional and comfortable space for everyday meals and special gatherings. You want to feel good when you’re sitting down to eat, and you want your guests to feel welcome and at ease. Let’s dive into how to achieve that perfect balance of style and practicality.
Your Dining Area: Measuring for Comfort and Flow
The ideal distance between your table and surrounding obstacles ensures everyone can move freely. This includes pulling out chairs, walking behind seated people, and even setting down serving dishes. It makes your dining space feel open and usable, not cramped or awkward.
The Golden Rule: Inches That Make a Difference
Most design guides suggest a minimum of 36 inches of clear space from the edge of your table to any wall or furniture. This is the bare minimum for basic function. However, many homeowners find that a bit more breathing room is even better.
Experts often recommend a range of 42 to 48 inches for optimal comfort and traffic flow. This wider buffer zone makes a noticeable difference. It allows chairs to be pulled out fully without hitting anything. It also means someone can easily walk behind a seated person carrying a plate or a drink. This is especially important if your dining room also serves as a thoroughfare to other rooms. If you are planning built-in dining, our guide to banquette seating explains this space-saving option.
Understanding Your Space’s Needs
Think about how you actually use your dining room. Is it just for formal dinners a few times a year? Or is it the spot for morning coffee, homework sessions, and impromptu game nights? Your daily habits will influence how much space you truly need.
For a busy family, more space often equals less frustration. Kids can get in and out of their chairs easily. You can move around without constantly saying “excuse me.” This isn’t just about appearances; it’s about making your home work for you.
Factors That Shape Your Spacing Needs
Several elements will affect how much space you need. Your table shape is a big one. So is the size of your chairs. Don’t forget about the room’s layout and any other furniture nearby.
Table Shape and Size Considerations
A large, rectangular table might require more clearance than a small, round one. This is because the corners of a rectangular table extend further out. You need enough room for chairs to swing out from all sides. Imagine a circle around the table where chairs can move freely. This circle needs to fit within your room.
Round tables are often more forgiving in terms of space. They don’t have sharp corners. Chairs can tuck in nicely. However, if you have a very large round table, you still need ample space around its entire perimeter.
Chair Dimensions and Clearance
Are your dining chairs bulky with wide arms? Or are they slim and sleek? The width and depth of your chairs play a role. You need to account for the chair’s footprint when it’s pulled out from the table.
We found that many standard dining chairs need about 24 inches of depth for comfortable seating. Add another 18 to 24 inches behind that for someone to get up or for another person to walk past. This brings us back to that 36 to 44-inch range as a good starting point for the walkway behind a seated person.
Room Layout and Traffic Flow
This is where your room’s specific layout comes into play. Is your dining table against a wall? Or is it floating in the center of the room? If it’s against a wall, you need to ensure there’s enough space for chairs to pull out. You might only need about 36 inches from the table edge to the wall.
However, if there’s a walkway behind someone seated at that table, you need more. Think about guests needing to get to the kitchen or the bathroom. The path should be clear. We recommend at least 42 inches of total clearance in high-traffic areas.
What if You Have a Buffet or Sideboard?
If you plan to place a buffet, sideboard, or china cabinet behind your dining chairs, you’ll need extra space. This furniture piece adds to the distance chairs need to pull out. You’ll want enough room for chairs to clear the table edge, be occupied, and then still allow access to the buffet. Measure the depth of your buffet and add the chair’s pulled-out depth. Aim for at least 48 inches from the table edge to the front of the buffet.
Balancing Aesthetics and Functionality
Sometimes, the ideal measurement isn’t perfectly achievable due to room size. In these cases, you have to make smart choices. You might opt for smaller chairs or a slightly smaller table. Or perhaps you can arrange furniture in a way that creates a clearer path.
It’s a balance. You want the room to look good, but it must also function well. A beautiful dining room that feels impossible to navigate isn’t ideal. We’ve seen many homeowners find clever solutions by prioritizing one aspect slightly over the other based on their needs.
Practical Steps for Measuring Your Space
Let’s get hands-on. Measuring your dining area is straightforward. You’ll need a tape measure and perhaps a helper. Don’t just guess; a little measuring goes a long way.
Step 1: Measure Your Table
First, measure the length and width of your dining table. If it’s round, measure its diameter. Note these dimensions down. This is your starting point.
Step 2: Identify Obstacles
Look around your table. What are the potential barriers? These could be walls, windows, doorways, heating radiators, or other furniture like sofas or sideboards. Mark these areas mentally or with temporary painter’s tape.
Step 3: Measure from the Table Edge
Now, take your tape measure. Extend it from the edge of your table towards each obstacle. This tells you how much space you currently have. Do this from all sides of the table.
Step 4: Account for Chair Pull-Out Space
This is a critical step. Pull out one of your dining chairs from the table as if someone were sitting down. Measure the distance from the table edge to the front of the chair legs. If your table height needs adjustment, learn how to shorten table legs without wobble. This is roughly how much space each chair needs to be usable.
Many standard dining chairs require about 24 inches of space from the table edge when pulled out for someone to sit comfortably. If you have armchairs, you might need a bit more. We found that 24 inches is a good general figure to use for calculations.
Step 5: Assess Walkway Clearances
Imagine someone walking behind a seated diner. Measure the distance from the back of the chair (when occupied) to the nearest obstacle or wall. This is your walkway clearance. As mentioned, 18 to 24 inches is ideal for this space, leading to a total of 36 to 44 inches from the table edge.
If you have a primary traffic path, aim for 42 inches or more. This ensures easy passage, even when people are seated at the table. Think of it as creating little “lanes” around your dining setup.
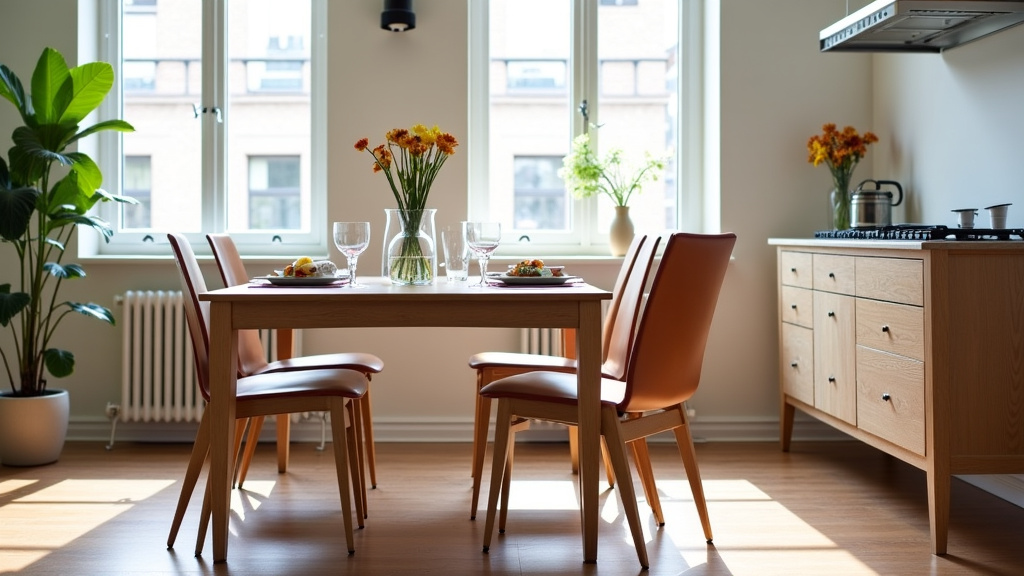
Checklist for Your Perfect Dining Spacing
Use this quick checklist to make sure you’ve got it right:
- Measure your table dimensions accurately.
- Identify all surrounding walls and furniture.
- Calculate space needed for chairs to pull out (at least 24 inches from table edge).
- Ensure at least 36 inches total clearance from table edge to wall/obstacle.
- Confirm walkway behind seated diners is at least 18-24 inches (42-44 total from table edge).
- Adjust if your dining area is a main traffic path (aim for 42+ inches).
Conclusion
Getting the space around your dining table right is key to a functional and comfortable home. We’ve walked through the 36 to 44 inches guideline and the factors that influence it, from chair size to room layout. Remember, it’s about making your dining area work for your lifestyle, whether for quick breakfasts or large dinner parties. Use the practical steps and checklist to measure your space carefully. Your next step is to grab a tape measure and start planning your perfect dining setup for better flow and enjoyment.
Frequently Asked Questions
What is the absolute minimum space needed between a table and wall?
The absolute minimum clear space from the table edge to a wall is generally 36 inches. This allows chairs to be pulled out enough to sit down. However, we found that this can feel a bit tight if people need to walk behind the chairs.
How much space do I need if my dining table is against a wall?
If your table is against a wall, you still need about 36 inches from the table edge for chair pull-out. If someone needs to walk behind the seated person, you’ll need to add another 18-24 inches, bringing the total closer to 42-44 inches.
Do round tables need less space than rectangular tables?
Round tables can feel more forgiving with space. They don’t have corners for chairs to get stuck on. However, a very large round table still requires ample clearance around its entire perimeter for comfortable movement.
What if I want to put a buffet behind my chairs?
You’ll need extra space for a buffet. Measure the depth of your buffet and add the chair’s pulled-out depth. We recommend at least 48 inches from the table edge to the front of the buffet for good access.
How do I measure chair clearance accurately?
To measure chair clearance, pull out your dining chair as if someone were sitting. Measure from the table edge to the front of the chair legs. Many standard chairs need about 24 inches for comfortable seating and getting up. For vertical clearance beneath the tabletop, see our guide to under-table legroom.


