How Much Leg Room Under a Table? Clearance Basics
On this page (7 sections)
The amount of leg room you need under a table depends on its height and your seated height. For a standard dining table, aim for about 25-30 inches of knee clearance. This ensures you can comfortably sit and move your legs. Too little clearance feels cramped, while too much can make it hard to reach your plate.
Understanding table leg room, also called knee space or clearance, is vital for choosing the right furniture. It impacts comfort for dining, working, or gaming. When buying a table, always check the manufacturer’s specifications for this measurement. It’s often overlooked but makes a big difference in daily use.
- Dining tables need about 25-30 inches of leg room.
- Desk clearance is similar, usually around 23-27 inches.
- Consider chair height and table leg thickness.
- Measure your existing comfortable setup for comparison.
- Online descriptions often list leg room, so check before buying.
Let’s break down the ideal leg room for different table types and what factors you should consider to make sure your space is comfortable. To ensure comfortable dining, consider the recommended table length per person.
Finding Your Perfect Fit: Table Clearance Explained
Understanding how much space you need under a table is key. It makes sitting at your table comfortable. It also means you can move freely. We want to help you find the right amount of leg room. This is often called knee clearance. It’s the distance from the floor to the underside of your table. Let’s make sure your furniture fits your life.
Why Table Leg Room Matters for Comfort
When you’re sitting at a table, your legs need space. They shouldn’t bump into the table or chair legs. Too little space makes you feel cramped and awkward. Your knees might hit the table apron. You can’t shift your weight comfortably. This can lead to discomfort and even pain over time.
On the other hand, too much leg room can also be a problem. If the table is very high, you might have to lean down too far to eat. This can strain your neck and back. You want a balanced amount of space. It allows for natural posture and easy movement. This is important for dining, working, or even playing games.
Research on ergonomics suggests that proper clearance is vital for reducing strain. It helps maintain good posture while seated. For example, the American Physical Therapy Association often discusses posture and seating comfort. Having enough knee space allows your legs to rest at a comfortable angle. This is usually around 90 degrees at the knee.
The Science Behind Comfortable Seating
Ergonomics is the study of how people interact with their environment. It’s all about designing things to be safe and efficient. For furniture, this means considering human bodies. How we sit, stand, and move affects our comfort. Table leg room is a big part of this.
When you sit, your legs extend forward. You need space for your knees and shins. If the table has a thick apron, it takes up more of that space. You need to check the distance from the floor to the lowest point of the table structure. This is your usable knee space.
Many guidelines suggest that the distance between the seat of a chair and the underside of a table should be consistent. You want to be able to tuck your legs under without hitting anything. This allows you to get close to the table surface for eating or working.
Standard Clearance for Different Table Heights
The ideal leg room varies based on table height. Most tables fall into common height categories. We’ll look at the most frequent types you’ll encounter.
Dining Tables: The Heart of the Home
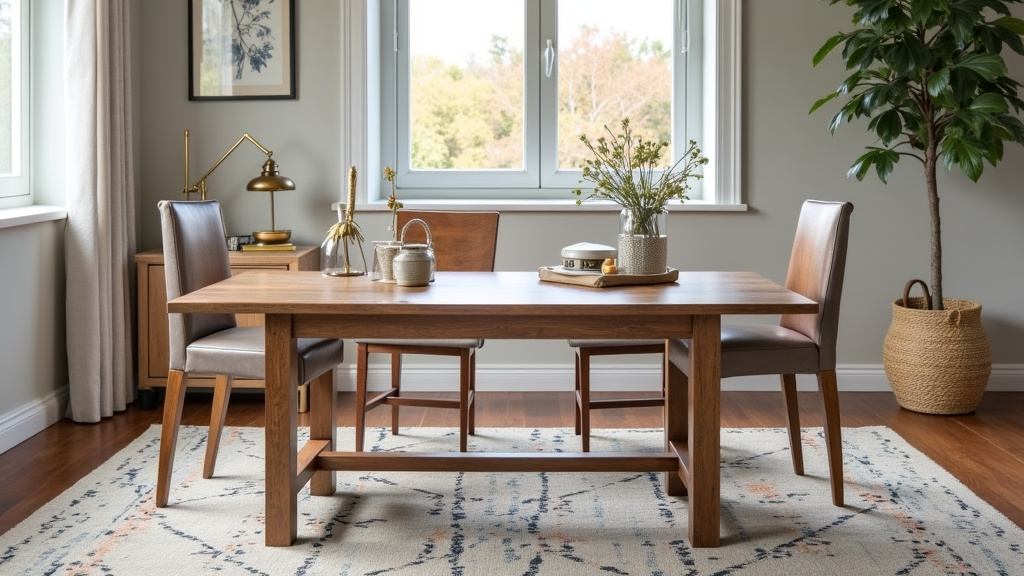
Standard dining tables are typically around 28-30 inches tall. This height is designed for comfortable eating. For this height, you generally need about 25 to 27 inches of leg room. This measurement is from the floor to the bottom of the table’s apron or any supporting structure.
The table apron is the piece of wood or metal connecting the tabletop to the legs. If your table has a very thick apron, you might need to check the table overhang and allow more clearance. We found that tables with thinner aprons offer more usable space. This can be a real comfort booster.
Think about your chairs too. The seat height of your dining chairs is important. A common dining chair seat height is 17-19 inches. This leaves about 8-13 inches of space between the chair seat and the tabletop. This gap is where your legs and the table apron need to fit. You want enough space to tuck your knees under without feeling restricted.
Kitchen Counters and Bar Height Tables
Kitchen counters are usually taller than dining tables, around 34-36 inches. For these, you need more leg room. Aim for about 28-30 inches of clearance from the floor to the underside of the counter overhang.
Bar height tables or pub tables are even taller, often 40-42 inches. Here, the required leg room also increases. You’ll want around 30-32 inches of space. Bar stools are much higher, typically 28-32 inches to the seat. This means the table apron or supporting structure needs to be quite high up.
When choosing stools for counter or bar height tables, measure carefully. You need enough height so your knees don’t hit the counter. A good rule of thumb is to have about 10-12 inches of space between the top of the stool seat and the underside of the counter or table.
Coffee Tables: Relaxed Seating Needs
Coffee tables are much lower, usually 16-18 inches high. They are meant for use while sitting on sofas or floor cushions. The leg room needed here is less about fitting knees and more about visual balance and stability.
Often, coffee tables have legs that extend directly from the tabletop. There might not be a thick apron. The space needed is more about allowing comfortable access to place drinks or books on the table. You don’t typically need a specific measurement for knee clearance here, as your legs aren’t meant to fit underneath in the same way.
Desks for Work and Study
Standard office desks are often similar in height to dining tables, around 28-30 inches. This means the leg room requirements are also similar. You’ll want about 23-27 inches of clearance from the floor to the bottom of the desk, especially where the keyboard tray or drawers might be.
Some desks have drawers or shelves that extend under the work surface. These can reduce your usable leg room. Always check the dimensions carefully. You want to be able to sit comfortably with your chair and have your legs rest naturally.
For gaming desks or specialized workstations, the layout might be different. Some have built-in shelves for components or consoles. These can intrude on leg space. Look for desks designed with ample knee room. Many ergonomic studies suggest a minimum of 20 inches of width and 25 inches of height for comfortable desk leg space (National Institute for Occupational Safety and Health).
Key Factors Affecting Your Leg Room Needs
Beyond the table height, other things impact how much space you need. Thinking about these will help you make the best choice.
Your Own Seated Height
Are you taller than average? Or perhaps shorter? Your personal height matters a lot. Taller individuals will need more leg room. They need more space for their legs to extend comfortably.
If you’re on the taller side, look for tables with higher aprons or deeper clearance. You might need to specifically search for “tall” or “extra legroom” furniture. Measuring your current comfortable setup is a good way to gauge your needs.
Conversely, if you are shorter, you might find many standard tables have ample room. The challenge might be reaching the tabletop comfortably. You may need to use a footrest. This can help maintain good posture and comfort.
Chair Height and Design
As we mentioned, your chair height is critical. A chair with a thicker cushion or a higher base will take up more vertical space. This reduces the effective leg room under the table.
Also, consider the chair’s arms. If the chair arms are low, they might slide under the table. If they are high, they might hit the tabletop. This affects how close you can get to the table. It impacts your overall comfort and posture.
Table Leg and Frame Thickness
The design of the table’s legs and frame plays a huge role. If the table stands too tall, our guide explains how to shorten table legs without wobble. Some tables have simple, slender legs. These take up very little space. Others have thick, chunky legs or a heavy base. These can significantly reduce your knee clearance.
Some modern tables have pedestal bases. These can offer a lot of open space around them. Others have a solid frame or stretcher bars connecting the legs. These can be obstacles for your feet and legs. Always look at photos and diagrams of the table’s underside.
Tips for Measuring and Choosing Furniture
Don’t guess when it comes to leg room! Take a moment to measure and compare.
Here’s a quick checklist to ensure your furniture fits:
- Measure your current comfortable setup. Sit at a table or desk you find comfortable. Measure the distance from the floor to the underside of the table. Note your seated knee height.
- Check table specifications. Look for “knee clearance” or “leg room” in product descriptions. This is often listed in inches.
- Consider the table apron. Pay attention to how thick the apron is. A thicker apron means less usable space.
- Factor in chair height. Ensure there’s enough space between your chair’s seat and the tabletop. A 10-12 inch gap is a good target.
- Visualize your seating. Imagine yourself sitting at the table. Can you tuck your legs in naturally? Do your knees hit anything?
- Read reviews. Other shoppers often mention comfort and leg room. Look for comments about how it feels to sit at the table.
Conclusion
Choosing furniture that feels just right means looking beyond just style and size. You’ve learned how essential leg room, or knee clearance, is for everyday comfort at dining tables, desks, and counters. Remember to consider your own height, your chair’s dimensions, and the table’s design. By checking specifications and even measuring your current setup, you can avoid discomfort.
Your next step is to apply this knowledge. When you’re shopping for new furniture, don’t just look at the tabletop. Always check the knee clearance. This simple step ensures you’ll love sitting at your new table for years to come.
Frequently Asked Questions
What’s the standard leg room for a dining table?
For a typical dining table that’s about 28-30 inches tall, you’ll want around 25 to 27 inches of leg room. This measurement is from the floor to the underside of the table’s apron or frame. It allows for comfortable seating with standard dining chairs.
How much leg space do I need under a desk?
Similar to dining tables, desks around 28-30 inches tall generally need about 23 to 27 inches of leg room. Pay close attention to any drawers, keyboard trays, or shelves that might reduce this usable space. Ensure your knees won’t hit anything when you sit.
Does chair height affect the leg room I need?
Yes, your chair height is very important. A taller chair or one with a thick cushion will take up more vertical space. This reduces the actual leg room available under the table. Always ensure there’s a comfortable gap between your knees and the tabletop.
What if I’m taller or shorter than average?
If you’re taller, you’ll likely need more leg room than standard recommendations. Look for tables described as having “extra legroom” or higher clearance. If you’re shorter, you might find standard tables have plenty of space, but ensure you can still reach the tabletop comfortably.
How do I measure leg room if it’s not listed?
If a product description doesn’t list the leg room, you can estimate it. Measure the total height of the table and subtract the height of the tabletop itself. Then, subtract the height of the table’s apron or any structural elements that hang down. This gives you an idea of the usable knee space.


