How Much Space Between Bar Stools? Room to Sit
On this page (8 sections)
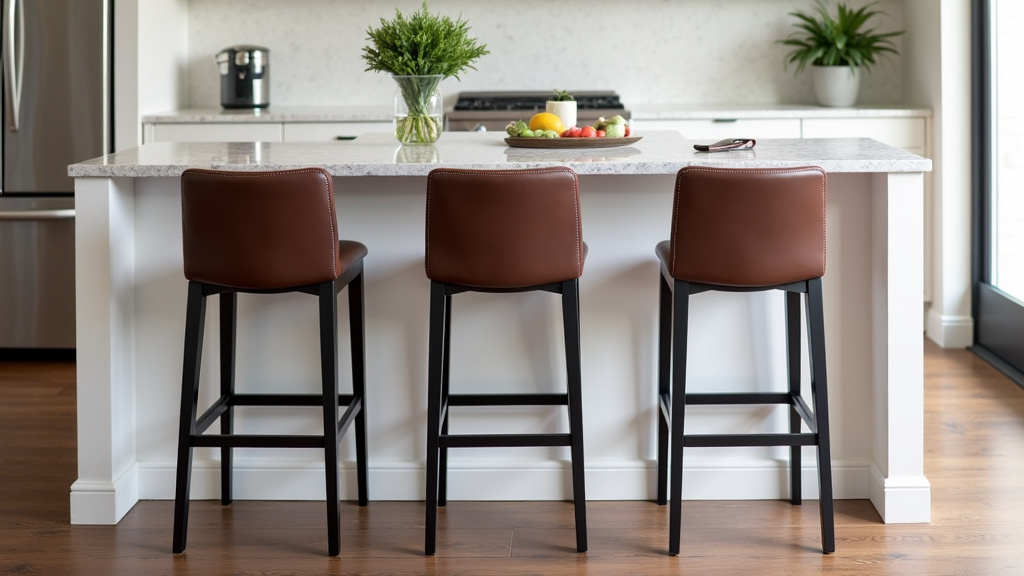
To ensure comfortable seating, you generally need about 24 to 30 inches of space per bar stool. This measurement is from the center of one stool to the center of the next. This allows enough room to sit down without bumping your neighbors. Too little space makes for an awkward squeeze. Too much space can make your counter feel empty.
Finding the right spacing is key for a functional and inviting kitchen island or bar area. You want your guests to feel relaxed, not crowded. We’ve found that this standard spacing balances comfort and efficient use of space. It’s a sweet spot many homeowners aim for. Proper spacing makes a big difference in usability.
- Aim for 24-30 inches between stool centers.
- This gives you enough room to sit comfortably.
- Too little space feels cramped.
- Too much space can look awkward.
- Proper spacing enhances your bar area.
Below, we break down exactly how to figure out the best spacing for your specific setup, so you can create a comfortable spot for everyone.
Figuring Out Your Bar Stool Spacing Needs
You’ve got the bar stools, the counter is ready, and you’re picturing cozy chats and casual meals. But how far apart should those stools really be? We’ve found that the sweet spot for comfortable seating is generally between 24 and 30 inches. This measurement is from the center of one stool to the center of the next. It’s not just about fitting them in; it’s about making sure people can actually get in and out of their seats without a full-body workout or an awkward shuffle. Think of it like giving each person their own little bubble of personal space at the counter.
Too little space feels like you’re sharing a pizza with strangers and they’re practically eating off your plate. Too much space, and your beautiful bar area might start to feel a bit like a waiting room, with vast, empty expanses between each seat. Getting this spacing right makes a big difference in how your space feels and functions. We’ve seen many setups, and this range consistently works well for most.
The Key Dimensions for Comfortable Seating
When we talk about spacing, what are we really measuring? It’s important to get this right. The most common recommendation is to measure from the center of one stool to the center of the next. This gives you a clear, consistent number to work with.
Seat Width Matters
The width of your stool’s seat is your first clue. A wider bar stool seat needs more elbow room, so to speak. Most standard bar stools are around 16 to 20 inches wide. If your stools are on the narrower side, you might get away with a little less space between them. But if they’re plush, wide thrones, you’ll definitely want to lean towards the higher end of our recommended spacing.
Leg Room and Swivel Space
Don’t forget about the legs! People need space for their legs under the counter. This is especially true when a counter overhang or decorative support is present. We found that a minimum of 12 inches of legroom is usually sufficient. This means the front edge of the stool should be about 12 inches away from the back of the counter or any obstructions. Also, if your stools swivel, give them that extra bit of clearance so they don’t bump into each other when spun around. A good rule of thumb is to allow at least 6 inches of clearance on each side of the stool for swivel space.
Counter Depth and Seating Rows
Your counter’s depth plays a role too. Most kitchen counters are about 25 inches deep. If you’re planning on seating people on both sides of an island, you need enough depth to prevent knees from bumping. For a standard counter depth, seating on one side is common. If you’re considering seating on both sides, research often suggests a minimum counter depth of 36 inches for comfortable seating on both sides, with stools facing each other. This provides enough buffer space so legs aren’t tangled.
Calculating Your Bar Stool Layout
Let’s get down to the practical side of things. How do you actually measure and figure out how many stools will fit comfortably?
Measure Your Available Counter Space
First, grab a tape measure. You need to know the length of the counter space where you plan to put your stools. Measure the usable edge length. Don’t include corners or any areas that are awkward to sit at. For example, if you have a 6-foot counter, that’s 72 inches.
The Stool Spacing Formula
Here’s a simple way to calculate it: Take your total usable counter length and divide it by the desired space per stool. Remember, we’re aiming for 24 to 30 inches between stool centers. Let’s use the 24-inch minimum for maximum seating and the 30-inch maximum for maximum comfort. Here’s a simple way to calculate it, similar to how you’d plan for dining table seating.
Example Calculation
Let’s say your counter is 72 inches long.
- Using 24 inches per stool: 72 inches / 24 inches/stool = 3 stools.
- Using 30 inches per stool: 72 inches / 30 inches/stool = 2.4 stools.
In this example, you could comfortably fit two stools with plenty of space, or three stools if you’re happy with the tighter 24-inch spacing. It’s a trade-off between how many people you want to seat and how much room they’ll have.
Don’t Forget the Ends!
It’s easy to just divide up the middle, but you also need space at the ends of your counter. You don’t want a stool crammed right into a wall or the end of the island. We found that leaving at least 3 to 6 inches of buffer on each end of your seating area is a good idea. This prevents that “squeezed in the corner” feeling and makes the whole arrangement look more balanced.
A Quick Reference Table for Spacing
To make things even easier, we’ve put together a quick guide. This table shows how many stools might fit based on common counter lengths and our recommended spacing ranges. Remember, these are estimates, and your stool’s actual width and style can influence the final number.
Note: All measurements are in inches.
| Counter Length (Usable) | With 24″ Spacing (Max Seats) | With 30″ Spacing (Comfort Max) |
|---|---|---|
| 48″ (4 ft) | 1-2 stools | 1 stool |
| 60″ (5 ft) | 2 stools | 1-2 stools |
| 72″ (6 ft) | 3 stools | 2 stools |
| 84″ (7 ft) | 3-4 stools | 2-3 stools |
| 96″ (8 ft) | 4 stools | 3 stools |
This table helps you visualize your options. We found that seeing it laid out like this makes the decision much clearer for many shoppers.
Common Mistakes to Avoid
We’ve all seen them – those bars where you have to do a contortionist act to sit down. Let’s make sure you don’t fall into those common spacing traps.
Overcrowding for More Seats
It’s tempting to squeeze in an extra stool. Who wouldn’t want more seating? But research from interior design principles (National Association of Home Builders) often highlights that function follows form. Cramming too many stools means nobody is truly comfortable. Guests might feel like they’re constantly apologizing as they elbow their neighbor. It’s better to have fewer stools and more happy guests.
Ignoring Stool Design
Not all stools are created equal. A sleek, backless stool with thin legs takes up less visual and physical space than a large, upholstered stool with arms. Always consider the actual dimensions of your chosen stools. Measure them! You might be surprised by how much wider a “comfortable” stool is compared to a more minimalist design. We found that people often underestimate the real estate a plush stool commands.
Forgetting About Traffic Flow
Your bar area is likely part of a larger room. People need to walk around it. If stools are spaced too closely, they can create a barrier, making it hard to move from the kitchen to the living room or dining area. Ensure there’s enough walkway space around the seating area. Experts often recommend at least 3 feet of clearance for main walkways.
Creating Your Comfortable Bar Space: A Checklist
Ready to put this into action? Here’s a quick checklist to help you get your bar stool spacing just right:
- Measure your counter’s usable seating length.
- Know your stool’s exact seat width.
- Aim for 24-30 inches between stool centers.
- Allow at least 12 inches for legroom under the counter.
- Leave 3-6 inches of buffer space at each end of the seating area.
- Check for comfortable traffic flow around the stools.
Following these steps will help you create a bar area that’s both stylish and incredibly practical. You want people to feel welcomed and relaxed, and the right spacing is a big part of that.
Conclusion
Creating a comfortable bar area comes down to smart spacing. Remember, the goal is to make sure everyone has enough room to sit down easily and enjoy their time. We found that aiming for 24 to 30 inches between stool centers is your best bet. Always measure your counter space and your stools, and don’t forget to consider legroom and traffic flow. Prioritize comfort over cramming too many seats in. Your guests will thank you for the extra elbow room and easy access. So, take those measurements and set up your bar space for success!
Frequently Asked Questions
What is the minimum space needed between bar stools?
The absolute minimum we recommend is 24 inches between the centers of each stool. This allows for just enough room for most people to sit down without feeling too cramped. Going below this can make it difficult to get in and out of your seat.
How much space should I leave on the ends of my counter?
It’s a good idea to leave 3 to 6 inches of buffer space on each end of your seating area. This prevents stools from feeling jammed against a wall or the edge of the island, making the whole setup look more balanced and inviting.
Do swivel bar stools need more space?
Yes, swivel stools definitely need more clearance. When you spin around, you don’t want your stool to bump into another one. We found that adding at least 6 inches of extra space on each side for swiveling is a wise move.
Can I fit more stools if they are narrow?
Generally, yes. If your stools are on the narrower side (under 16 inches wide), you might be able to use the lower end of our recommended spacing, around 24 inches between centers. Always measure your specific stools to be sure.
What if my counter is only 4 feet long?
For a 48-inch counter, you’re likely looking at fitting one stool comfortably with plenty of space. If you opt for tighter 24-inch spacing and have narrow stools, you might be able to fit two, but it could feel a bit snug.