How Wide Is a Bar Stool? The Spacing You Need
On this page (3 sections)
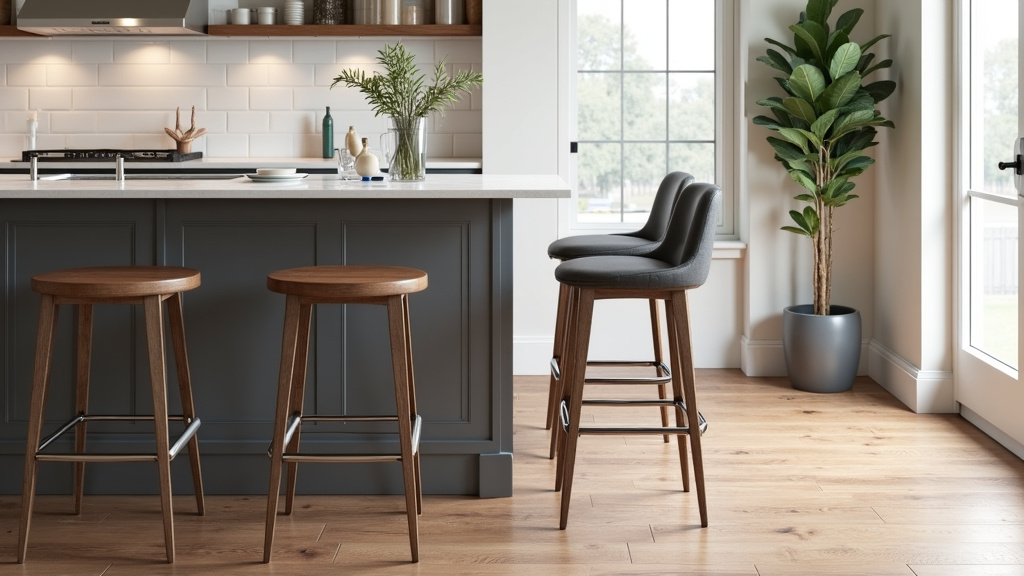
The ideal width for a bar stool is generally between 16 and 20 inches. This range ensures you have enough seating comfort while also allowing for proper spacing. Knowing how wide your bar stools are is key to figuring out how many you can comfortably fit around your counter. We’ve found that the right spacing makes a big difference in how your kitchen or bar area feels.
When planning your seating, think about the overall flow of your space. You don’t want guests to feel cramped or have to squeeze past each other. Proper spacing allows for easy movement and creates a more inviting atmosphere. Many homeowners tell us that comfortable seating is a top priority when designing their kitchen island.
- Bar stools are typically 16 to 20 inches wide.
- Proper spacing prevents guests from feeling crowded.
- Aim for 6-10 inches of space between each stool.
- Consider the width of your counter or island.
- Comfortable seating enhances your entertaining space.
Let’s walk through exactly how to calculate the spacing you’ll need for your bar stools, so you can set up the perfect seating area.
Understanding Bar Stool Width and Spacing Needs
Figuring out how much room your bar stools need is a smart move. It stops your kitchen or bar area from feeling like a crowded bus. We want your space to feel open and welcoming. Let’s break down the typical widths and the space you’ll want between them.
What’s the Standard Bar Stool Width?
Most bar stools we see are designed to fit comfortably in standard spaces. You’ll find that the majority fall within a specific width range. This keeps things predictable and makes planning easier for you.
The Typical Size Range
When you shop for bar stools, you’ll notice they are generally between 16 and 20 inches wide. This is the sweet spot that offers enough seating comfort without taking up too much floor space. Some might be slightly wider, maybe up to 22 inches, especially if they have armrests or a more generous design. But for planning purposes, sticking to the 16-20 inch guideline is usually best.
Why This Width Matters
This width range is not random. It’s based on what experts have found to be ergonomic and practical for seating. It allows for a bit of wiggle room so you don’t feel squeezed. Think of it like finding the perfect seat on an airplane – not too tight, not too loose.
How Much Space Do You Need Between Stools?
This is where the magic happens for comfort and flow. Having enough space between each stool is key. It’s not just about fitting more seats; it’s about creating an enjoyable experience for anyone sitting there.
The Recommended Spacing Rule
Most interior designers and space planners recommend having at least 6 to 10 inches of clear space between bar stools. This space is measured from the widest point of one stool to the widest point of the next. This gap ensures people can get in and out of their seats easily.
What Happens Without Enough Space?
If you try to cram too many stools too close together, you’ll quickly find out it’s not practical. People will have to shuffle sideways to sit down. Reaching for a drink or a plate might involve bumping elbows. It can feel a bit awkward, and frankly, it’s just not comfortable for long conversations or meals.
The “Comfort Zone” for Spacing
We found that 8 inches of space is a really good middle ground for most situations. It’s enough to feel comfortable but not so much that you’re wasting valuable counter space. If you have a wider counter and guests who tend to be more expansive, aiming for 10 inches is a great idea. If space is really tight, 6 inches might be the absolute minimum you can get away with, but try to push for more if possible.
Calculating How Many Stools Fit Your Counter
Now, let’s put this into practice. You have your counter length, and you know your stool width and the spacing you want. It’s time to do some math!
Measure Your Counter or Island
First, you need to know the total length of the seating area on your counter or island. Measure the edge where the stools will be placed. Make sure you’re measuring the usable space, not including any decorative overhangs or obstacles.
The Simple Formula
Here’s a straightforward way to figure this out:
- Total Seating Length (in inches) MINUS (Number of Stools X Stool Width) = Total Empty Space
- Total Empty Space DIVIDED BY (Number of Stools + 1) = Space Between Stools
A Practical Calculation Method
Let’s work backwards. 1. Take your total seating length (in inches). 2. Decide on your desired space between stools (let’s use 8 inches as an example). 3. Add the stool width and the space between stools together. For example, a 17-inch stool plus 8 inches of space equals 25 inches. This is the total space needed per stool (including the gap that follows it). 4. Divide your total seating length by this combined number (25 inches in our example). 5. Round down to the nearest whole number. This will give you the maximum number of stools you can fit comfortably.
Example Scenario
Let’s say you have a kitchen island with a seating overhang that is 72 inches long. You want to use stools that are 17 inches wide, and you’re aiming for 8 inches of space between them.
- Combined space per stool: 17 inches (stool) + 8 inches (gap) = 25 inches.
- Divide total length by combined space: 72 inches / 25 inches = 2.88.
- Round down: You can comfortably fit 2 bar stools.
If you wanted to try for 3 stools, you’d need 3 stools * 17 inches = 51 inches for the stools. This leaves 72 – 51 = 21 inches for the gaps. With 3 stools, you have 4 potential gaps (one before the first, one between each, and one after the last). 21 inches / 4 gaps = 5.25 inches per gap. This is a bit less than our ideal 6-10 inches, so 2 stools might be the more comfortable choice.
Factors Beyond Just Width and Space
While the measurements are critical, a few other things can affect your stool choice and layout.
Stool Backs and Armrests
Bar stools with high backs or armrests often take up more visual and physical space. Even if the seat itself is 17 inches, armrests might push the effective width out to 20 inches or more. Measure carefully, and consider how the overall profile of the stool will fit.
Countertop Depth and Overhang
The depth of your countertop and the amount of overhang for seating are also important. You need enough legroom underneath. A stool that’s too wide can also make it hard for people to tuck their legs in comfortably, especially if the overhang is minimal.
Traffic Flow in Your Kitchen
Think about how people move around your kitchen. If the seating area is near a walkway or a high-traffic zone, you’ll want to ensure ample space not just between stools but also around the seating area itself. This prevents accidental bumps and keeps the flow smooth.
Your Personal Comfort Level
Ultimately, how comfortable you feel in the space matters most. The guidelines are a great starting point, but don’t be afraid to adjust them. If you prefer more elbow room or have larger guests, build in extra inches. We found that many people are happier when they give themselves a little more breathing room.
Quick Checklist for Planning Your Bar Stool Spacing
Here’s a handy checklist to ensure you’ve got the spacing right:
- Measure your total counter seating length accurately.
- Note the exact width of your chosen bar stools.
- Decide on your preferred spacing (6-10 inches is ideal).
- Use the combined stool width + spacing to calculate capacity.
- Consider traffic flow and legroom under the counter.
- Don’t be afraid to adjust for personal comfort.
Conclusion
You’ve learned that bar stool width typically ranges from 16 to 20 inches, with 6 to 10 inches of space between each stool being ideal for comfort. We found that measuring your counter and applying a simple formula helps you fit the right number of stools without feeling cramped. Remember to consider factors like armrests and traffic flow for the best results. Your goal is to create a welcoming space where everyone can sit back and enjoy themselves. Now you’re ready to measure your space and select the perfect bar stools for your home!
Frequently Asked Questions
What is the minimum space I should leave between bar stools?
The minimum recommended space between bar stools is 6 inches. This allows people enough room to slide in and out of their seats. However, we found that 8 inches or more provides a noticeably more comfortable experience for your guests.
Can I fit more stools if I use stools without backs?
Stools without backs might have a slightly smaller physical footprint, but their width is usually still within the 16-20 inch range. The key is still the overall width and the recommended 6-10 inches of space. You’ll want to measure your specific backless stools carefully.
How do armrests affect the spacing I need?
Stools with armrests often extend wider than their seat width. You’ll need to measure the total width including the armrests. This effectively increases the space each stool takes up, so you might fit fewer stools than you initially planned.
What if my counter is an unusual shape?
For curved or L-shaped counters, measure the length of the seating area along the curve. You may need to adjust spacing slightly in tighter curves to ensure comfortable access to each stool. It’s often best to try and maintain consistent spacing as much as possible.
Can I put stools on the end of an island if there’s no overhang?
It’s generally not recommended to place bar stools where there is no counter overhang. Stools require space for legs and for people to sit comfortably. If there’s no overhang, you won’t have enough legroom, and the stools won’t be functional or comfortable.