Table Overhang for Seating: How Much You Need
On this page (7 sections)
You need about 10 to 15 inches of table overhang for comfortable seating. This space allows your knees to fit under the table. It ensures you won’t feel cramped or bumped. Getting this right makes a big difference in dining enjoyment.
This overhang measurement is key for any table where people will sit. It applies to dining tables, kitchen islands, and even some desks. A well-planned overhang means your guests can sit back. They won’t have to perch on the edge of their seats. Proper spacing is all about function and comfort.
- Aim for 10-15 inches of overhang.
- This gives you room for your legs.
- It prevents feeling crowded.
- Consider this for dining and kitchen areas.
- Proper overhang enhances usability.
Let’s dive into why this measurement is so important and what factors can influence it. We’ll help you get it just right.
You’ve got your perfect table picked out, but now it’s time for a detail that really matters: how much room do you need for people to sit comfortably? It’s not just about aesthetics; it’s about making sure everyone can actually use the table without feeling like they’re playing a game of Tetris with their knees.
Understanding Tabletop Overhang for Seating Comfort
The right amount of table overhang is key for seating. It gives you space for your legs. This simple measurement makes a big difference in daily use.
What is Table Overhang?
Table overhang is the part of the tabletop that extends beyond the supporting structure. Think of it as the “lip” of your table. For seating, this lip is essential. It’s the space where your legs tuck in. Without enough overhang, you’ll feel pushed away from the table. This can make meals uncomfortable. It can also make sitting at a kitchen island a tight squeeze.
Why Overhang Matters for Seating
Proper overhang ensures you can sit close to the table. It allows your knees and shins to fit underneath. This means you can lean in. You won’t be constantly bumping knees with the person next to you. It’s about providing a relaxed and functional space. Many people find tables with too little overhang feel cramped. This is especially true for dining or kitchen settings where you might be seated for longer periods.
The Standard Recommendation: 10-15 Inches
Most designers and furniture makers agree on a sweet spot for overhang. You generally need between 10 and 15 inches of clear space. This measurement is taken from the edge of the table to the nearest support. For example, if you have a kitchen island with a countertop extension, you’d measure from the countertop’s edge back to the cabinets or support legs.
This range offers enough room for most adults. It accommodates average leg lengths comfortably. It also allows for chairs to be tucked in slightly. This helps keep walkways clear when the table isn’t in use. Research from interior design and architectural standards often points to this range for optimal ergonomics (National Kitchen & Bath Association).
Factors Influencing Your Ideal Overhang
While 10-15 inches is a great starting point, a few things can tweak that ideal number for your specific needs.
Chair Style and Size
The type of chairs you use is a big factor. Some chairs have arms that extend out. These chairs might need a bit more clearance. You want the arms to fit under the table. This is usually achieved with more overhang. Even armless chairs vary in depth. Deeper seats might require you to sit further back. This means you’ll need that legroom further under the table.
If you’re choosing a table for a formal dining room, you might have chairs with ornate arms. These can be quite wide. You’ll want to measure them carefully. Ensure they slide in gracefully. For a casual kitchen nook, you might have simple stools. Banquette seating is another option for that setting. These often have a smaller footprint. They might be perfectly fine with the lower end of the overhang range.
Table Use and Function
How you plan to use the table plays a role. Is it primarily for quick breakfasts? Or will it host elaborate dinner parties? For casual eating, a bit less overhang might suffice. For long, comfortable dinners, more is often better. If your table also doubles as a workspace, you’ll want ample legroom. You might be sitting there for hours. This calls for that 10-15 inch sweet spot, or even a bit more.
Think about children too. Do they need to slide in and out easily? Do adults need to cross their legs while dining? These activities require a bit more flexibility. They benefit from a generous overhang. We found that families often appreciate the extra space. It makes mealtimes less of a fuss for everyone involved.
Countertop vs. Table Height
The height of your surface matters. Countertop height tables (around 36 inches) and bar height tables (around 42 inches) often have different overhang needs than standard dining height tables (around 30 inches). Because people sit differently at these higher surfaces, the required overhang might shift slightly. However, the 10-15 inch guideline still holds as a good general rule.
Aesthetic Preferences
Sometimes, design choices influence overhang. A table with a very thin or minimalist base might naturally allow for more overhang. Conversely, a pedestal base might limit how far the tabletop can extend. Consider the overall look you’re going for. A large, dramatic overhang can be a design feature. A more subtle overhang can create a cleaner, sleeker profile.
We’ve seen many beautiful tables where the overhang is a key part of the design. It’s about balancing form and function. You want a table that looks good. But it must also feel comfortable to use. Don’t sacrifice usability for a look. Your guests will thank you for the legroom.
Overhang for Specific Table Types
Different table types have slightly different considerations.
Dining Tables
For a standard dining table, the 10-15 inch overhang is almost always the recommendation. This is where you’ll spend extended periods. Comfort is key. You’ll want enough space for chairs to tuck in. This makes it easy to get up and down. It also helps keep traffic flow around the table clear when not in use.
Kitchen Islands and Breakfast Bars
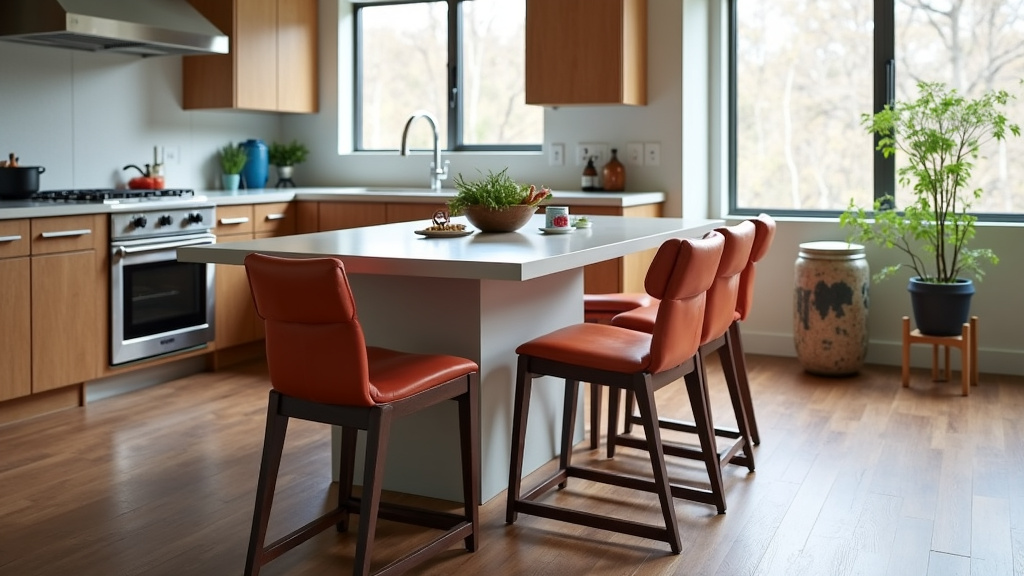
Kitchen islands often serve as casual dining spots. They are also popular for homework or quick chats. Here, overhang is vital. You need space for stools or chairs to fit snugly. The 10-15 inch rule is very important here. Some kitchen islands are designed with a deeper overhang. This creates a more bar-like feel. It allows for comfortable seating even with a thicker cabinet base.
Many homeowners choose to add an overhang to their existing island. This is a great way to improve its functionality. You can create a small eating nook. You just need to ensure the support is adequate. This often involves adding sturdy brackets or a knee wall. We’ve found that even an extra 6 inches can make a huge difference in comfort.
Desks and Workspaces
If your desk is intended for seating, overhang is also a consideration. You want to be able to sit close. Your arms should rest comfortably on the desk. You don’t want your knees hitting the desk’s support structure. For desks, an overhang of 12-18 inches is often preferred. This gives you plenty of room to maneuver. It accommodates chairs with arms. It makes long work sessions more pleasant.
Ensuring Adequate Support for Overhang
A beautiful overhang is only good if the table can support it. Structural integrity is non-negotiable. You don’t want a wobbly table. It’s also a safety concern. Research shows that the required support depends on material, thickness, and span (Woodworking industry standards).
Material Matters
The material of your tabletop influences how much overhang you can have. Solid wood, stone (like granite or quartz), and thick composite materials can generally support more overhang than thinner laminates or glass. Stone, in particular, can be heavy. It requires robust support if you have a significant overhang.
Support Systems
For islands or tables with significant overhangs, especially those made of heavier materials like stone, you will need additional support. This can come in the form of:
- Aprons: These are pieces of wood that run underneath the tabletop, connecting the legs or base. They provide excellent support.
- Brackets: Metal L-brackets or specialized countertop support brackets are often used, especially for stone overhangs on kitchen islands.
- Knee Walls: A solid wall built underneath the overhang, often finished with paneling or tile, offers substantial support.
Consulting with a contractor or furniture maker is wise. They can advise on the best support method. This ensures your table is both beautiful and safe. We’ve heard stories of tables failing due to inadequate support. It’s a preventable issue with proper planning.
Quick Checklist for Your Table Overhang
Here’s a quick way to check if your table setup is on point:
- Measure from the table edge to the nearest support.
- Is the measurement between 10 and 15 inches?
- Do your knees fit comfortably underneath?
- Can chairs slide in without hitting legs or supports?
- Does the overhang feel balanced with the table’s size?
- Consider how long you’ll be sitting there.
Conclusion
Getting your table overhang just right is essential for comfort and usability. Remember, the sweet spot for most seating situations is between 10 and 15 inches of clear space. This range ensures ample legroom for everyone. It lets chairs tuck in nicely. Consider your specific needs, like chair style and how you’ll use the table. Don’t forget about proper support for any overhang. A well-planned overhang makes your table a functional and enjoyable centerpiece. Take a moment to measure your current setup. You’ll know exactly what to look for when choosing your next table.
Frequently Asked Questions
What happens if my table has too little overhang?
If your table has too little overhang, you’ll likely feel cramped. Your knees and shins might hit the table’s support structure. This makes sitting comfortably for extended periods difficult. You might also find yourself sitting too far back. This can make it hard to reach your plate.
Can I have more than 15 inches of overhang?
Yes, you can have more than 15 inches of overhang, but support becomes critical. Very large overhangs require robust structural support. This can include sturdy aprons, metal brackets, or even a solid knee wall. Always consult with a professional for very generous overhangs.
Does the material of my countertop affect overhang needs?
The material doesn’t change the comfort-based overhang need, but it impacts the required support. Materials like granite or quartz are heavy and need stronger support for any overhang. Lighter materials like laminate might require less robust support for the same overhang amount.
How do I measure table overhang correctly?
To measure table overhang, start at the very edge of your tabletop. Measure straight back to the nearest supporting element. This could be a cabinet, a leg, or a pedestal base. Ensure you’re measuring the clear, unsupported space where your legs would go.
Are there special overhang rules for bar-height tables?
While the 10-15 inch rule is a good general guideline, bar-height tables and countertops sometimes accommodate slightly different seating. People often sit a bit further back at these higher surfaces. However, maintaining adequate legroom remains the primary goal. The 10-15 inch range usually still provides the best balance of comfort and function.


