How Tall Should Bar Stools Be? Sizing Explained
On this page (4 sections)
The ideal bar stool height depends on your counter or table. For standard kitchen counters, aim for 30-inch seat height. For bar-height counters, choose 26-inch seat height stools. Getting this right ensures a comfortable and functional setup for your space.
Choosing the right bar stool height prevents awkward seating. You want enough legroom and the ability to comfortably reach your surface. Many homeowners overlook this detail, leading to discomfort. This guide will help you find the perfect bar stool height for your needs.
- Standard counter: 30-inch seat height.
- Bar height counter: 26-inch seat height.
- Measure your counter height first.
- Aim for 9-12 inches between seat and counter.
- Consider your comfort and legroom.
Below, we’ll break down how to measure and choose the right bar stool height for your home. To ensure comfortable seating, consider the table length per person.
Choosing the Right Bar Stool Height for Your Needs
So, you’ve got your eye on some stylish new bar stools! That’s exciting. But before you click “add to cart,” let’s talk about a detail that often gets overlooked: the height. Getting this wrong can make your beautiful new stools feel awkward, or even unusable. We’re here to help you find the perfect fit so you can enjoy your kitchen or bar area to the fullest.
Think of it like buying shoes. If they don’t fit right, you won’t be comfortable walking around, right? Bar stools are similar. The ideal height depends entirely on the table or counter you plan to use them with. It’s all about creating a comfortable distance for sitting and interacting.
Understanding Standard Counter and Bar Heights
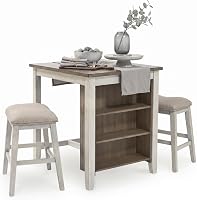
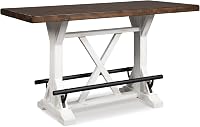
In the world of home design, there are generally two main heights for counters and tables that accommodate stools. Knowing these will make your stool shopping much easier. We’ve found that most people are working with one of these two common measurements. Understanding different table styles, like a farmhouse table, can help you choose the right base for your stools.
Kitchen Counter Height
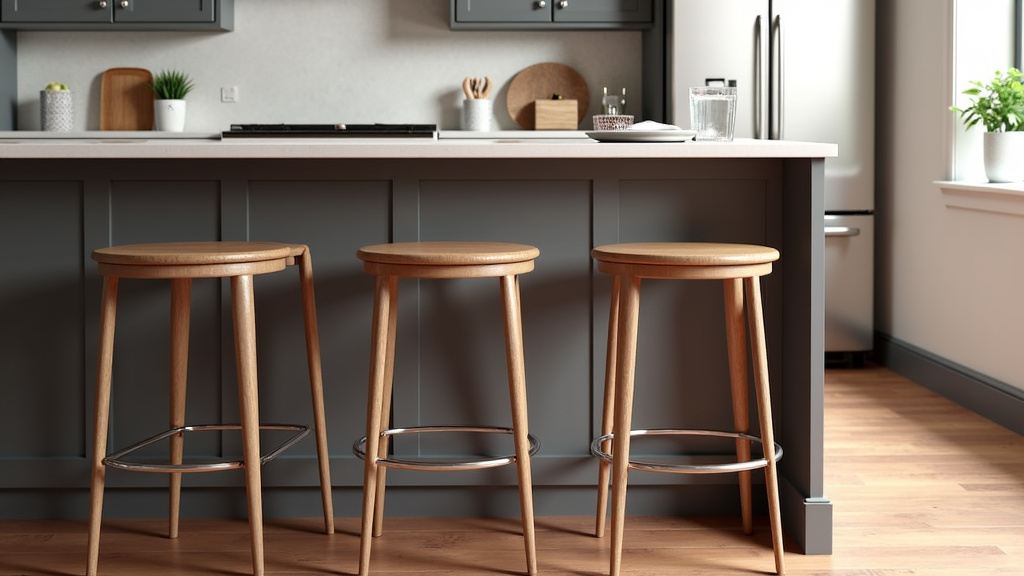
Most standard kitchen counters fall into this category. They are typically around 34-36 inches high from the floor. These are the breakfast bar counters you’d usually stand at while preparing meals or having a casual breakfast. For these counters, you’ll want stools with a seat height that allows for comfortable legroom and a good reach for the surface. We call these “counter height” stools.
Bar Height Countertops
These are the taller surfaces you might find in a dedicated bar area, a game room, or some modern kitchen designs. Bar height counters usually measure between 40-42 inches from the floor. They offer a more elevated seating experience. For these higher surfaces, you’ll need stools designed to match, which we refer to as “bar height” stools.
The Magic Number: Legroom and Comfort
The golden rule for comfortable stool seating is the space between the seat of the stool and the underside of your counter or table. We found that the ideal gap is generally between 9 to 12 inches. This range ensures you have enough room to tuck your legs under comfortably without feeling cramped or too far away from the surface.
If your stools are too tall, your knees might bang into the underside of the counter. That’s definitely not comfortable for long conversations or enjoying a meal! Conversely, if they are too short, you’ll feel like you’re sitting too low, and it might be awkward to reach for a drink or plate. Aiming for that 9-12 inch sweet spot is key.
Calculating Your Stool Height
Here’s the simple math involved. First, measure the height of your counter or table from the floor. Let’s say your counter is 36 inches high. Now, decide on your preferred legroom. For most people, 10 inches is a great starting point.
So, for a 36-inch counter with 10 inches of legroom, you’d subtract 10 from 36. That means you’re looking for a bar stool with a seat height of approximately 26 inches. See? It’s pretty straightforward!
If you prefer a bit more space or have longer legs, aim for the higher end of the legroom range (around 12 inches). For a 36-inch counter, a 24-inch seat height stool might be perfect. It really comes down to your personal comfort.
Matching Stool Height to Your Surface Height
Now let’s put it all together. We’ve gathered the most common recommendations to help you make a quick decision. This chart outlines the typical stool heights needed for various counter heights, keeping that comfortable 9-12 inch legroom in mind.
| Surface Type | Typical Surface Height | Recommended Stool Seat Height |
|---|---|---|
| Counter Height (Kitchen Island/Desk) | 34-36 inches | 24-26 inches |
| Bar Height (Pub Table/High Counter) | 40-42 inches | 29-31 inches |
| Counter Height (ADA Compliant) | 30-34 inches | 18-20 inches |
Notice how the “bar height” stools in the table have a taller seat height? This is because they are designed for the higher bar-style counters. And the “counter height” stools are shorter, meant for standard kitchen counters. It’s a common point of confusion, so we wanted to highlight it.
We often hear people ask about ADA-compliant counters, which are typically lower. If your workspace or eating surface falls into that 30-34 inch range, you’ll need much shorter stools, often called “table height” or “dining height” stools, with seat heights around 18-20 inches. This ensures proper accessibility and comfortable use for everyone.
Measuring Your Space for the Perfect Stool
Taking accurate measurements is the most critical step. Don’t guess! Grab a tape measure and do this before you even start browsing for stools. It will save you time and potential headaches. We’ve found that people who measure carefully are always happier with their final choices.
How to Measure Your Countertop or Table
It sounds simple, but there are a couple of ways to do it. The most straightforward method is to measure from the floor directly up to the top surface of your counter or table. This gives you the total height of your surface.
If you have an overhang on your counter, measure from the floor to the bottom edge of the overhang where your legs would go. This measurement is also important for determining clearance, especially if the overhang is substantial.
Keep in mind that different manufacturers might list stool dimensions slightly differently. Always look for the “seat height” specifically. Some might list overall stool height, which includes the backrest, but that’s not what you need for comfortable legroom.
A Quick Checklist for Buying Bar Stools
To make your shopping experience smooth, keep these points in mind. This checklist will help you stay on track and avoid common mistakes. We think this is a great way to ensure you get exactly what you need.
- Measure your counter/table height first.
- Aim for 9-12 inches of legroom between seat and surface.
- Check the “seat height” on stool specifications.
- Consider if you need counter or bar height stools.
- Factor in your personal comfort and leg length.
- Don’t forget to check the stool’s width for spacing!
When in Doubt, Test Them Out!
If you have the opportunity, visiting a furniture store to try out different stool heights in person is invaluable. Sit on them at a counter that’s similar in height to yours. How do your legs feel? Can you comfortably rest your arms on the counter? This hands-on experience can confirm your measurements and preferences.
Some experts also suggest considering the height of the people who will be using the stools most often. If you have a household with very tall individuals, you might lean towards the higher end of the legroom allowance. For a mixed group, sticking to the middle ground (around 10-11 inches) is often a safe bet.
Remember, the goal is to create a space that is both beautiful and functional. Getting the bar stool height right is a major part of that. It ensures that your seating area is inviting and comfortable for everyone.
Conclusion
You’ve learned how to find the perfect bar stool height for your space. Remember, the key is the gap between the stool seat and your counter or table. Aim for that sweet spot of 9 to 12 inches for comfortable legroom. Always measure your surface height first and check the stool’s seat height specification.
Don’t forget personal comfort and who will be using the stools. By following these simple steps, you’ll choose stools that are both stylish and functional, making your kitchen or bar area a much more inviting place. Now, go ahead and measure your space to find those ideal stools!
Frequently Asked Questions
What is the difference between counter height and bar height stools?
Counter height stools are shorter, designed for standard kitchen counters (around 34-36 inches high). Bar height stools are taller, meant for higher bar-style counters (around 40-42 inches high). The main difference is the seat height, which impacts the legroom.
How do I know if a stool is too tall or too short?
A stool is too tall if your knees hit the underside of the counter. It’s too short if you feel like you’re sitting too low and can’t comfortably reach the surface. The ideal is 9-12 inches of space between the seat and the counter.
Can I use dining chairs at a counter height table?
Generally, no. Dining chairs are much shorter (around 18-20 inches seat height) and meant for standard dining tables (around 30 inches high). Using them at a counter height table will leave too much of a gap, making them uncomfortable and difficult to use.
What if my counter has an overhang? How does that affect stool height?
The overhang matters for comfort, but the primary measurement for stool height is still from the floor to the counter surface. Ensure there’s enough clearance for your legs under the overhang. The 9-12 inch rule between the seat and the underside of the counter is still the goal.
Are there specific stool heights for different room types?
Yes, the room type usually dictates the surface height. Kitchen islands are typically counter height, while dedicated bar areas or game rooms often have bar height counters. Always match your stool height to your specific counter or table height, not just the room.