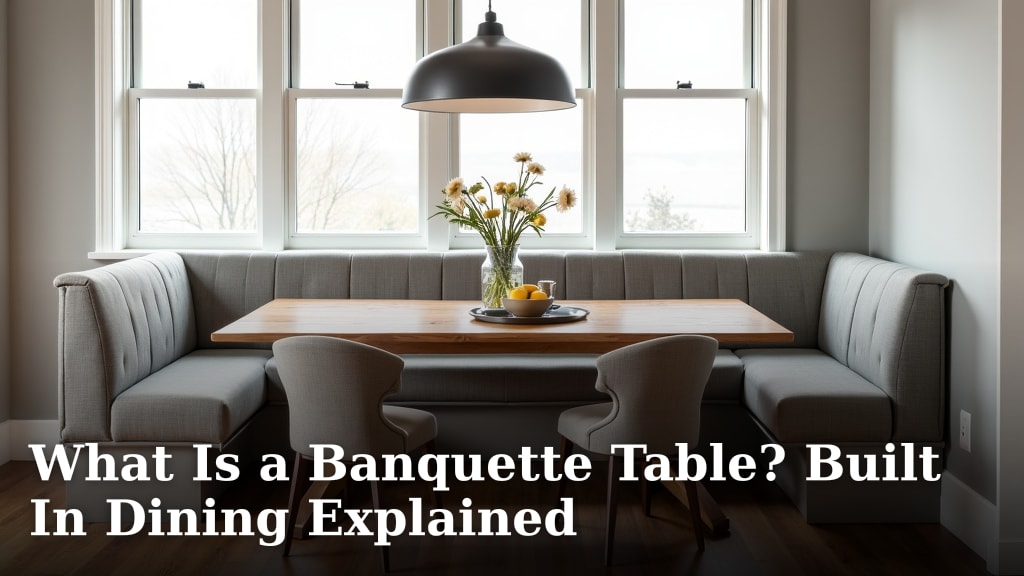
What Is a Banquette Table? Built In Dining Explained
A banquette table is a built-in bench seat that is attached to a wall, often paired with a table to create a cozy dining nook. It’s a space-saving seating solution that combines fixed seating with a table to form a complete dining area.
Think of the built-in dining setup you might see in a restaurant or a modern kitchen. This style of seating is popular because it maximizes floor space and creates an intimate, defined area for eating. We found that it’s a favorite for small homes, kitchens, and breakfast areas.
- A banquette is a fixed bench installed against a wall.
- It saves space by using walls that might otherwise go unused.
- You typically pair it with a specific table size and shape.
- It creates a cozy, restaurant-like feel in your own home.
- It can include smart storage underneath the seats.
Below, we break down everything you need to know about this popular built-in dining style. Let’s walk through exactly what a banquette is, how it works, and if it’s the right fit for your space.
Understanding Banquette Tables and Built-In Dining
A banquette table is a dining setup where a fixed bench seat is built directly against a wall. This bench is paired with a table to create a dedicated dining area. Think of it as a custom-built booth for your home. You don’t just buy a chair; you install a seating solution that becomes part of the room’s architecture.
This style is a form of built-in dining, meaning the furniture is integrated into the space. It’s not meant to be moved around like a standard kitchen table and chairs. We found that this permanence is what gives it both unique advantages and specific considerations.
How a Banquette Maximizes Your Space
The primary benefit of a banquette is space efficiency. By placing the seating flush against a wall, you eliminate the wasted floor space that regular chairs need to be pushed in and out. According to general interior design principles, this can free up valuable square footage in tight areas.
Imagine a small breakfast nook. With a traditional table and four chairs, you need clearance on all sides. A banquette fits neatly into a corner or along one wall, often allowing you to seat more people in the same footprint. It’s a clever hack for making a compact dining area feel both functional and intentional.
- Frees up floor space by using wall boundaries.
- Allows for tighter placement of the table.
- Creates a dedicated zone without physical dividers.
Key Benefits Beyond Saving Room
While space-saving is the headliner, we found several other compelling reasons to consider a banquette. First, it fosters a sense of intimacy and comfort. The enclosed seating encourages conversation, much like a restaurant booth. It can make your daily meals feel like a special occasion.
Second, it offers fantastic storage potential. Most banquettes are built as hollow benches. The seats often lift up to reveal a spacious compartment perfect for storing table linens, seasonal decor, or even pantry overflow. This turns dead space into a highly practical feature.
Finally, it provides a strong architectural anchor. A well-designed banquette can define a room’s layout. It tells your eye, “This is where dining happens,” which can be especially helpful in open-concept homes.
Planning Your Banquette: Design and Layout
Designing a banquette is more like a small construction project than buying furniture. You need to think in terms of dimensions and clearances. The goal is a setup that’s comfortable and doesn’t obstruct pathways.
Start with the table size. The table should align with the bench’s length for a balanced look. A good rule of thumb is to leave about 3-4 inches of table overhang beyond the bench on each side. This ensures everyone has enough legroom and surface area.
Critical Measurements and Clearances
Two numbers are non-negotiable: seat height and passage width. For comfortable dining, the seat height should be between 17-19 inches. The table height must then match it, typically with a 10-12 inch difference between seat and tabletop.
You must also plan for traffic flow. Allow a minimum of 36 inches of clear walkway from the table edge to any opposite wall or furniture. This ensures people can get up and move around easily. For a tighter space, 30 inches can work, but it will feel more snug.
| Measurement | Recommended Range | Why It Matters |
|---|---|---|
| Seat Height | 17-19 inches | Standard comfort for dining. |
| Table to Seat Difference | 10-12 inches | Prevents knee bumping and ensures proper posture. |
| Walkway Clearance | 30-36 inches minimum | Allows for easy movement and chair access on opposite sides. |
Choosing the Right Shape for Your Corner
The shape of your banquette is often dictated by the room’s layout. An L-shaped banquette is a classic choice for a corner, maximizing two walls. A straight, I-shaped banquette works perfectly along a single wall, like in a hallway or beside a window.
For larger, open spaces, a U-shaped or curved banquette can create a stunning centerpiece. These require more room but offer the most seating and a very custom, high-end look. We found that the shape should first solve a spatial problem, then an aesthetic one.
Common Banquette Configurations and Styles
Banquettes come in various styles to match your home’s decor. The construction itself is usually straightforward, but the design details make all the difference. You can go for a sleek, modern look or a cozy, traditional feel.
The most common materials for the built-in structure are wood (like plywood or MDF) and upholstery. For the tabletop, popular choices are solid wood, butcher block, or even stone. The combination defines the style.
Upholstered vs. Wood Seat Surfaces
An upholstered banquette is the pinnacle of comfort. It typically features a wooden base with foam cushions and fabric or leather upholstery. This feels luxurious and inviting. The downside? It requires more care to keep clean, especially in a dining area.
A plain wood or painted banquette is more casual and durable. It’s easy to wipe down and fits a rustic or minimalist aesthetic. You can always add loose cushions for comfort. This is often the more practical choice for families with young children.
The Role of Backrests
Some banquette designs include a fixed backrest. This is essentially a padded panel attached to the wall behind the seat. It adds a layer of comfort and a finished look, making it feel more like a permanent piece of furniture.
Many simpler designs, however, use just the seat bench. In this case, you might lean against the wall or add decorative pillows. We found that a backrest is a worthwhile addition if you plan on spending long periods at the table, like for work or homework.
Is a Banquette Right for Your Home?
A built-in dining solution is a fantastic idea for the right space, but it’s not a one-size-fits-all fix. You need to honestly assess your needs, layout, and lifestyle. The permanence is its greatest strength and its main limitation.
This is an ideal choice if you have an awkward corner that’s underused, a small kitchen that needs to seat a family, or a desire for a unique, cozy focal point. It works wonders in breakfast nooks, studio apartments, and formal dining rooms alike.
When to Think Twice
You should reconsider a banquette if you value flexibility above all. If you like to rearrange your furniture frequently, a built-in piece will frustrate you. It’s also not the best option if your dining needs change dramatically—for example, if you regularly host very large dinner parties.
We also found that very dark, narrow rooms might not benefit. A large, solid banquette can sometimes make a small space feel more closed-in if not designed carefully with lighter colors or raised legs.
A Quick Checklist: Is a Banquette a Good Fit?
Use this list to guide your decision. If you can check several of these boxes, a banquette might be your perfect solution.
- You have an underused wall or corner.
- Maximizing seating in a small area is a priority.
- You appreciate a cozy, defined dining zone.
- You value hidden storage for dining or household items.
- You’re comfortable with a permanent furniture fixture.
- Your dining style is mostly everyday family meals.
Considering Comfort and Construction Quality
Don’t let the “built-in” nature scare you off from comfort. Proper cushioning and ergonomic design are essential. A good banquette should feel as comfortable as, if not more than, a standard dining chair.
When evaluating or commissioning a build, focus on seat depth. A depth of 16-20 inches is generally comfortable for most adults. Too shallow, and it feels like a stool; too deep, and it’s hard to sit up straight. The backrest angle, if included, should be a slight recline of about 100-110 degrees for optimal comfort during meals.
Upholstery and Fabric Choices
For upholstered banquettes, fabric selection is critical. You need something durable and easy to clean. Performance fabrics, which are designed to resist stains and moisture, are a smart investment for dining areas. We found that materials like high-quality vinyl or leather can also be excellent, wipeable choices.
Always ask for fabric samples and test them. Rub them vigorously and spill a little water on them. You want a material that can withstand the realities of daily use, from dropped forks to spilled juice.
Ensure a Solid Foundation
The internal frame is what makes a banquette durable. It should be constructed from solid lumber or high-grade plywood, not flimsy materials. If you’re hiring a professional, ask about the frame’s construction. A robust base will prevent creaking and ensure the seat doesn’t sag over time.
The attachment to the wall is also key. It must be secured to the wall studs properly for safety and stability. This is not a piece of furniture you want to see shift or wobble.
Making the Final Decision on Built-In Dining
A banquette is more than a seat; it’s a commitment to a specific way of using your space. It offers unmatched efficiency, comfort, and character when the setting is right. It can transform a purely functional mealtime into a more connected, enjoyable ritual.
The key is thoughtful planning. Take accurate measurements, consider how you truly use your dining area, and don’t compromise on construction quality. With the right approach, a banquette table becomes a cherished and practical heart of your home.
Conclusion
A banquette is a clever way to turn an underused wall into a dedicated, space-efficient dining area. It combines fixed seating with a table to save floor space, add cozy seating, and often provide hidden storage. The key is careful planning—focus on measurements, comfort, and a construction style that fits your daily life. If you’re ready to create a more efficient and intimate dining spot, start by sketching your layout and taking precise measurements of your available space. This simple step will help you decide if a banquette is your next great home project.
Frequently Asked Questions
How much does it typically cost to have a banquette built?
Costs vary based on materials, size, and labor. A DIY project using basic wood might cost a few hundred dollars, while custom upholstered work can be several thousand. We recommend getting multiple quotes and considering it a permanent home feature.
Can I install a banquette if I’m renting my home?
Banquettes are permanent fixtures, so they are generally not recommended for rental properties. We suggest exploring freestanding benches or removable seating that can achieve a similar look without permanent changes.
What table shape works best with an L-shaped banquette?
A square table often fits perfectly into the corner of an L-shaped bench, while a rectangular table can align with the longer side. We always recommend measuring first to ensure the table allows for comfortable legroom and movement.
How do I keep an upholstered banquette clean?
Opt for performance fabrics or leather, which are easier to wipe down. Regular vacuuming and immediate spot cleaning for spills are essential. For deep cleaning, follow the fabric’s care instructions or hire a professional.
Is a banquette a good idea for a kitchen with high ceilings?
Yes, it can work well by creating a defined, cozy zone within a large space. We suggest adding lighting or decor at a lower level to draw focus and make the area feel intimate. Ensure the furniture scale matches the room’s proportions.